Advertising & Branding /
Pylon Sign Height: Site Information to Gather Before Seeking Approval
A useful pylon-sign brief begins with the site and the entrance-identification problem, not a generic maximum-height number.
By Auronix Advertising
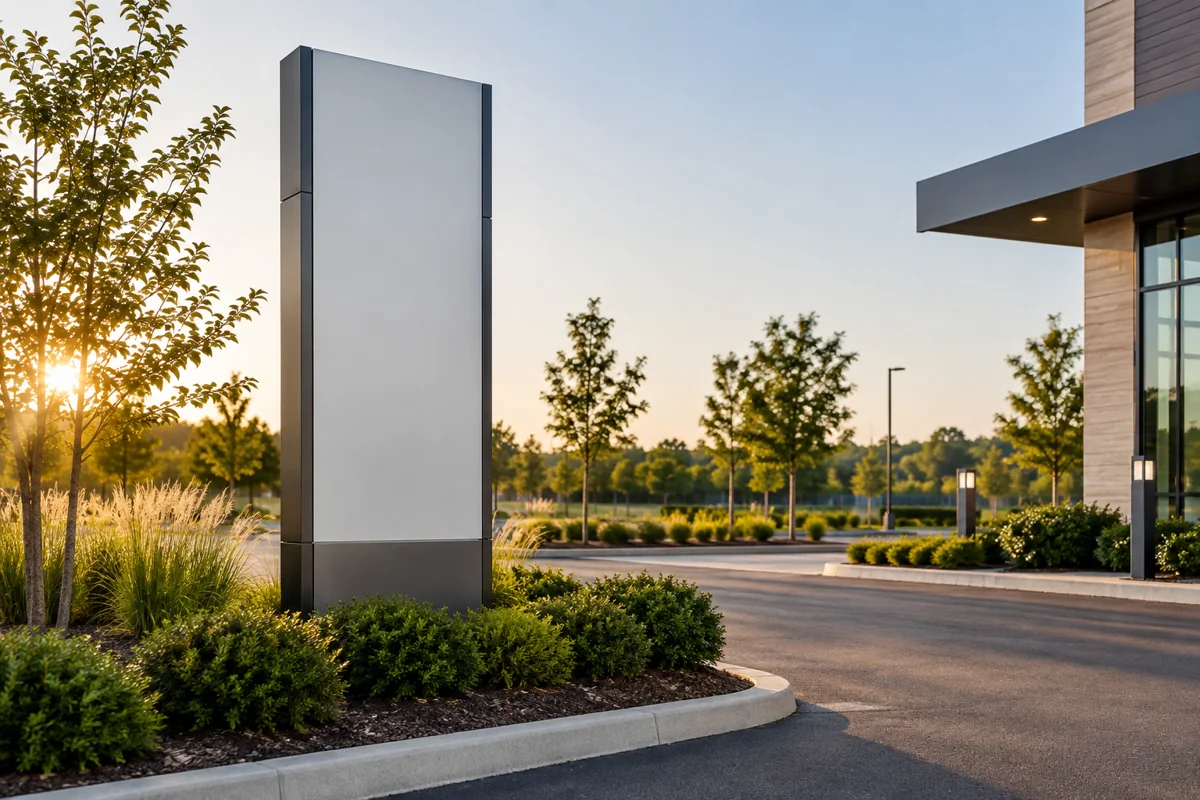
The property manager wants a taller sign because arriving customers keep missing the entrance. Before increasing the height on the rendering, establish where those customers first need to recognise the site and why the current information is not doing that job.
A pylon sign is a site-specific structure and an advertising medium. Its acceptable height, position and construction cannot be settled by a generic UAE rule copied into a sales proposal. The buyer's useful first task is to assemble the information that allows the responsible reviewers and professionals to assess a real proposal.
Start with the arrival problem
Describe the approach in practical terms. Are visitors missing a turn, confusing two entrances or looking for a particular tenant within a larger property? A taller identity sign may not solve a problem caused by unclear internal directions or an entrance that is difficult to distinguish from an exit.
Photograph the relevant approach views from safe, lawful observation points. Include normal obstructions and existing signs. Avoid asking anyone to stop in traffic or enter restricted areas to capture a better angle; an initial visual brief does not justify an unsafe survey method.
Mark where recognition is needed on a site sketch. Keep this separate from the final sign position, which remains subject to property, authority and technical review. A customer-view requirement is a design input, not permission to occupy whichever location produces the best photograph.
Identify the property and the responsible route
Provide the exact site address, available plot information and the owner or managing agent contact. Ask the appointed applicant to identify the current approval route for that location and proposed sign type. A similar structure on another property is not proof of the same permission or dimensional allowance.
For example, the Dubai Development Authority advertising permit service describes its jurisdiction and lists structural documents where applicable. Its distinction between permit and structural-review roles shows why the reviewer and scope must be identified before treating a concept as feasible.
Use that source only within its stated scope. Do not turn one Dubai service page into a height or setback rule for every emirate. If the project is elsewhere, ask for the corresponding current requirements and record who has confirmed that they apply to the site.
Gather reliable site information
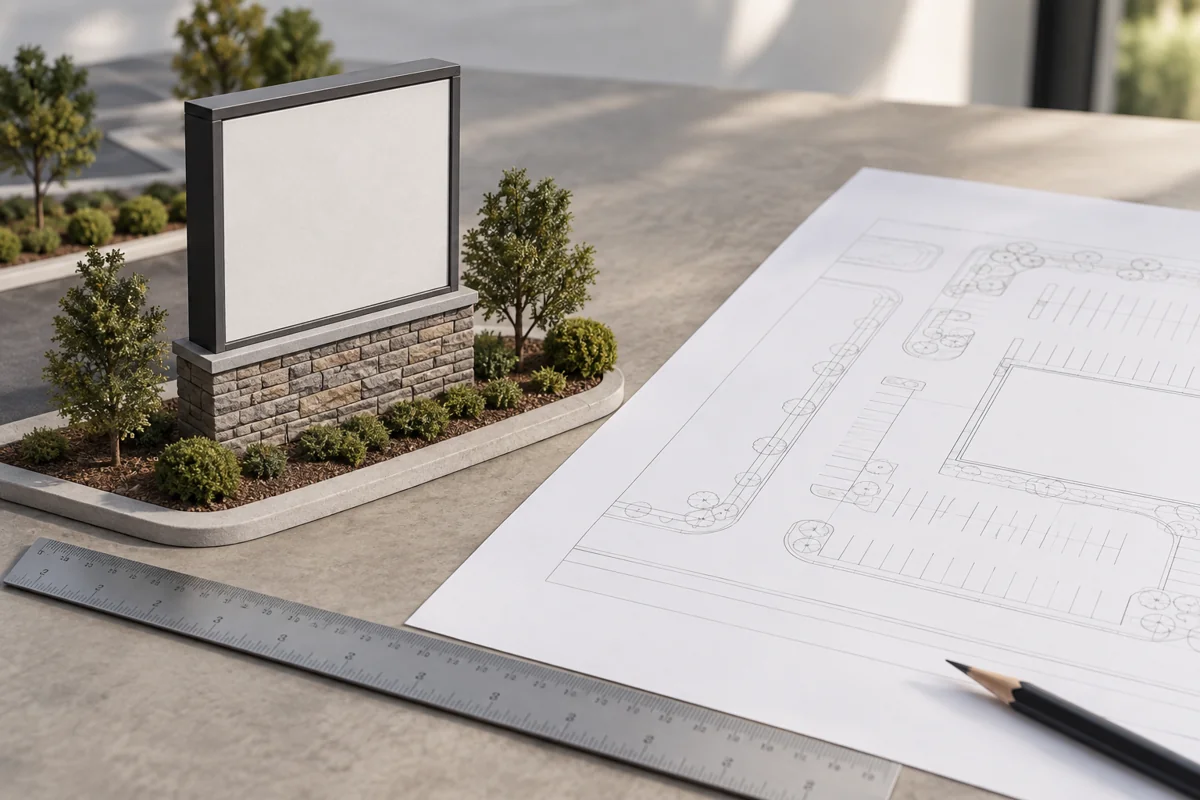
Collect the existing survey or site drawings if the owner has them, noting their dates and any known changes since they were prepared. Identify the proposed sign zone on those documents. Do not assume that a marketing site plan contains the accuracy needed for a construction decision.
Ask the responsible professionals which additional survey information they need. Boundaries, levels, nearby structures, access routes and existing services may be relevant. The buyer can make available records accessible, but should not invent missing measurements or treat an approximate sketch as a verified survey.
Keep known facts and unknowns visibly separate. "No service shown on the available drawing" is not the same as confirmation that there is no buried service. A clear unknown lets the project team arrange the appropriate investigation before a price or programme relies on it.
Define dimensions consistently
Ask every concept drawing to state what its height dimension measures and from which reference level. A total structure height, visible sign-face height and height above a particular ground point are not interchangeable. Ambiguous dimensions can make two quotations look comparable when they describe different objects.
Record the proposed width, depth and sign-face arrangement as well. A height change can affect more than visibility; the professional team may need to reassess the whole proposal. Avoid treating a taller version as a simple proportional enlargement that requires no further review.
If alternative heights are being explored, label them as options pending assessment. This gives reviewers a clear set of proposals without implying that the largest rendering is already acceptable. Keep the drawing revision aligned with the option currently being quoted.
Leave structural design with qualified professionals
A buyer should ask who is responsible for the structural design and which deliverables are included. That scope may need to coordinate the sign assembly with foundations and site conditions. It should be explicit rather than buried in a phrase such as "standard installation included".
Do not prescribe a foundation depth, reinforcement arrangement or fixing pattern from an online example. Those details require site-specific professional design. A photograph of a previously installed pylon cannot establish what is appropriate for a new structure on different ground.
Ask the supplier to identify what information is still required before structural pricing can be confirmed. A provisional allowance can be useful if clearly labelled. An apparently fixed price based on unverified assumptions is harder to manage when the site review later changes the work.
Review access and operation early
The sign needs a practical plan for installation and later servicing. Ask the contractor to assess how equipment reaches the location and what property coordination is needed. The buyer should understand the operational effect without attempting to specify lifting or work-at-height procedures.
Consider routine site use. Will the proposed position conflict with deliveries, pedestrian movement or maintenance access? Give the design team the normal operating pattern rather than an empty-site photograph taken at an unusually quiet hour.
If illumination is proposed, identify who assesses the electrical scope and controls. Confirm whether existing infrastructure is suitable through the responsible professional. A nearby light fitting does not prove that the sign has an available, appropriate supply or an agreed connection route.
Test information density before requesting more height
Multi-tenant pylons can become crowded as each occupier asks for a larger logo. Establish a hierarchy: property identity, tenant identification and any permitted directional content have different roles. Ask the designer to show the proposed message from the relevant approach view.
If the problem is too much information, a taller structure may only create a taller unreadable list. Consider whether tenant details belong closer to the entrance or within the site. Any revised information arrangement still needs the relevant property and authority review.
Keep future tenant changes in the brief. Ask how panels or faces would be updated and which service access is assumed. This is a practical maintenance question, not a reason to oversize the initial sign for every imaginable future occupant.
Identify who controls future content
For a shared property, agree who can request a tenant-panel change and who approves the new artwork. A tall sign with several occupiers can otherwise accumulate mismatched layouts as individual tenants arrange updates independently. The original identity hierarchy should remain available to future decision-makers.
Ask whether a proposed change affects only graphic content or also the physical assembly. Those are different scopes, and the responsible applicant and technical team should decide what further review is needed. Do not let a routine tenant update become an unassessed alteration to the structure.
Keep a record of the installed arrangement and service contact with the property documents. The person managing the building several years later should be able to identify the sign without reconstructing its design from marketing photographs.
Compare quotations only after assumptions are visible
Request a scope separating the sign assembly, professional design, site investigation, foundations, electrical work, installation access and approval coordination where relevant. Not every supplier will undertake every element, but the overall project needs an owner for each responsibility.
Ask which costs remain provisional and what evidence will resolve them. A quote with an honest unresolved ground-condition item can be more useful than a lower figure that silently excludes the issue. Keep design-development decisions separate from approval to commence physical works.
For a hypothetical business park, the arrival review may show that an existing tree blocks the preferred view. That does not automatically justify a taller pylon or tree removal. The team can compare alternative permitted positions and information arrangements before asking professionals to assess the shortlisted concept.
An Auronix pylon and monument sign enquiry should therefore begin with the site records, approach photographs and known property requirements. Coordinated fulfilment can move forward when the proposal is grounded in those facts, with height treated as an assessed design decision rather than a number chosen from a generic guide.
FAQs
Is there one maximum pylon-sign height across the UAE?
Do not assume a universal limit from a general article. Confirm the current requirements for the specific jurisdiction, site and sign type through the responsible applicant and appropriate professional review.
Does a neighbouring pylon establish what my site can install?
No. Its location, approval history and technical conditions may differ. It can help frame questions, but your proposal needs its own applicable review and a clearly identified site-information basis.
What should the first site brief include?
Provide the address, available plot and survey information, property contact, approach photographs and the arrival problem to solve. Mark uncertain information so it can be investigated rather than assumed.
Can a supplier quote before a full survey?
A preliminary quote may be useful if its assumptions and exclusions are clear. Ask which site information is required before dimensions, structural scope and installation costs can be confirmed.
Why does the height reference level matter?
Different reference points can describe different total structures using a similar number. Ask drawings to state exactly what is measured and from which level so reviewers and bidders compare the same proposal.
Can foundation depth be chosen from a previous project?
No generic example establishes suitability for a new site. Foundation and structural decisions must be made by the responsible qualified professionals using the relevant site conditions and project requirements.
Should maintenance access be considered before approval?
Yes. Ask how the proposed structure would be serviced and what site coordination is needed. Those operational constraints can influence the design and should not appear only after the sign is installed.
Will a taller sign solve a crowded tenant directory?
Not necessarily. First test message hierarchy and approach readability. Moving detailed information to a more suitable location may be worth reviewing before increasing the dimensions of the entire structure.
Who should confirm electrical provision for an illuminated pylon?
The appropriately qualified professional should assess the proposed supply and connection scope. The buyer should allocate that responsibility explicitly instead of assuming nearby electrical equipment can serve the sign.
What indicates a useful pylon-sign quotation?
It identifies the design revision, included responsibilities, provisional items and evidence needed to resolve them. The buyer can then see what is priced and what still prevents a confirmed production or installation release.
