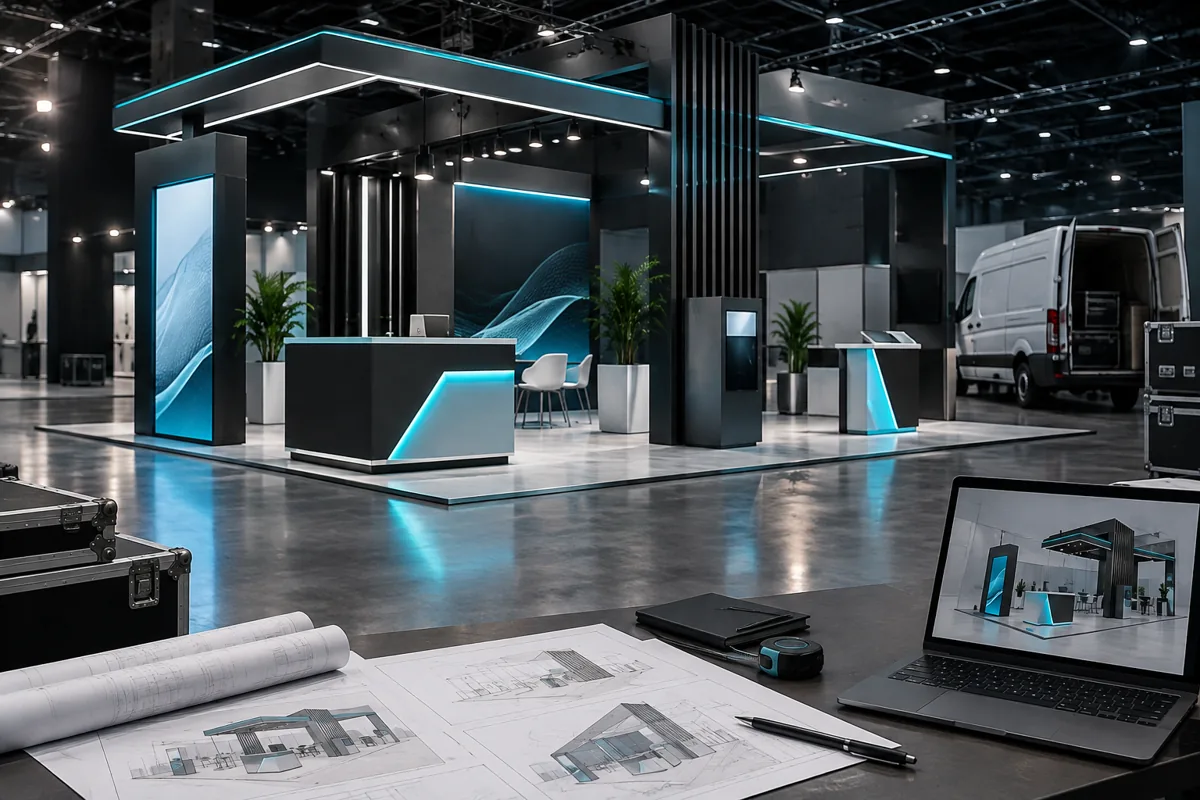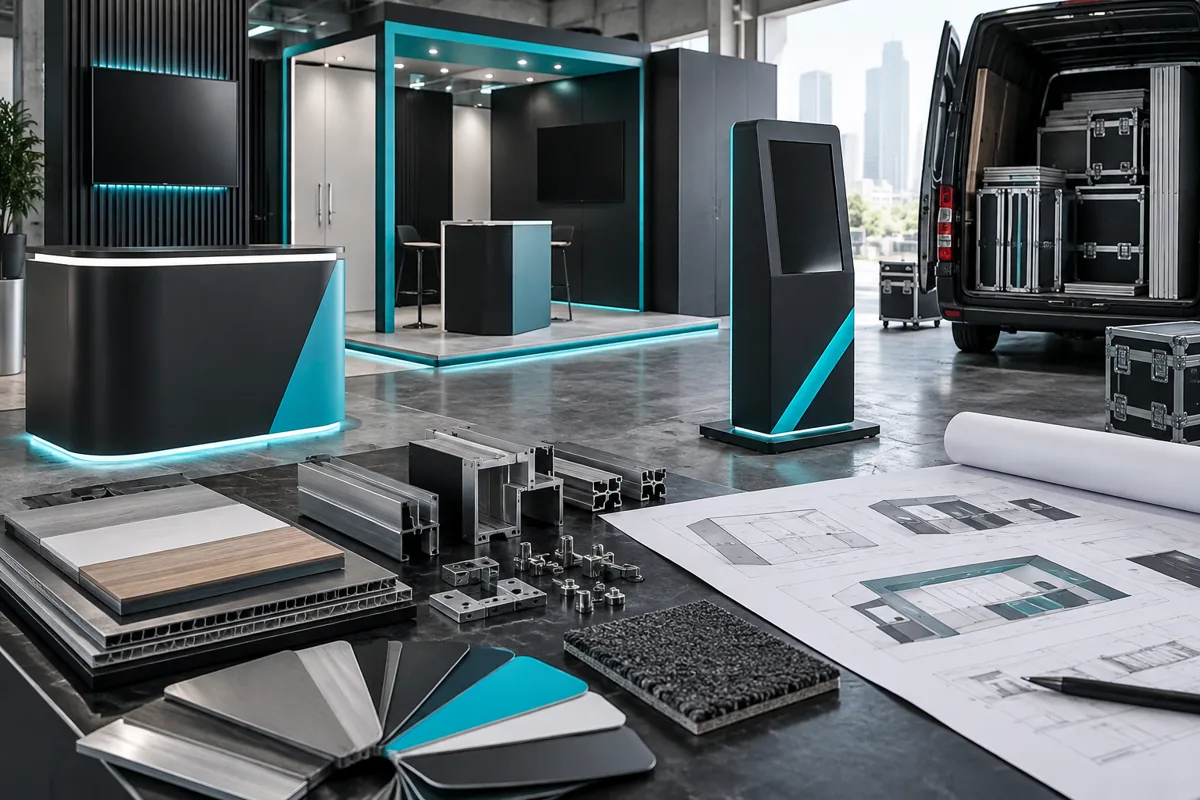
Hypothetical example
Put the decision in context.
A stand fits the marked footprint but needs services not shown on the drawing. Confirm the venue and project requirements before design approval.
Take these points into your brief.
Use this checklist to record what is agreed and what still needs confirmation.
- Venue manual and footprint
- Services and access
- Approved structural and electrical responsibilities
For each item, keep the requirement, the supporting file or observation, and the person responsible for confirming it together.
Prepare your brief: your next step
Keep one current brief with a named owner for each unresolved input. Mark an item confirmed only when its source or responsible reviewer is recorded. Share only the information needed for the next decision, using appropriate channels for private documents or account access. Resolve changes in a dated version before asking the delivery team to proceed.
Sources and further reading
Source review: 11 September 2026. Confirm current requirements for your application. Manufacturer references concern their specific products and do not identify Auronix's supplied system or warranty.